Data provided by TravelTime

Last Updated:
26.9 miles to The George Washington University
Floor Plan Models and Units
Number of BedroomsNumber of BathroomsRent RangeSquare FootageName of Floor PlanUnit NumberAvailabilityNewly AddedView More Details
Beds Baths Rent Sq. Ft. Availability
3.5 Bathrooms $3,200
Plus Fees
2,000 Available Now
Available Now $3,200
Plus Fees
2,000Sq. Ft.
* Price shown is total price based on community-supplied monthly required fees. Excludes user-selected optional fees and variable or usage-based fees and required charges due at or prior to move-in or at move-out. View Fees and Policies for details. Price, availability, fees, and any applicable rent special are subject to change without notice. * Square footage definitions vary. Displayed square footage is approximate.

Fees and Policies

The fees listed below are community-provided and may exclude utilities or add-ons. All payments are made directly to the property and are non-refundable unless otherwise specified.

One-Time Basics

Due at Move-In

  • Security Deposit - Refundable
    $3,000

Convenient For

  • Undergraduates
  • Graduate Students
  • Faculty/Staff

Apartment Description

Property Id: 2566301

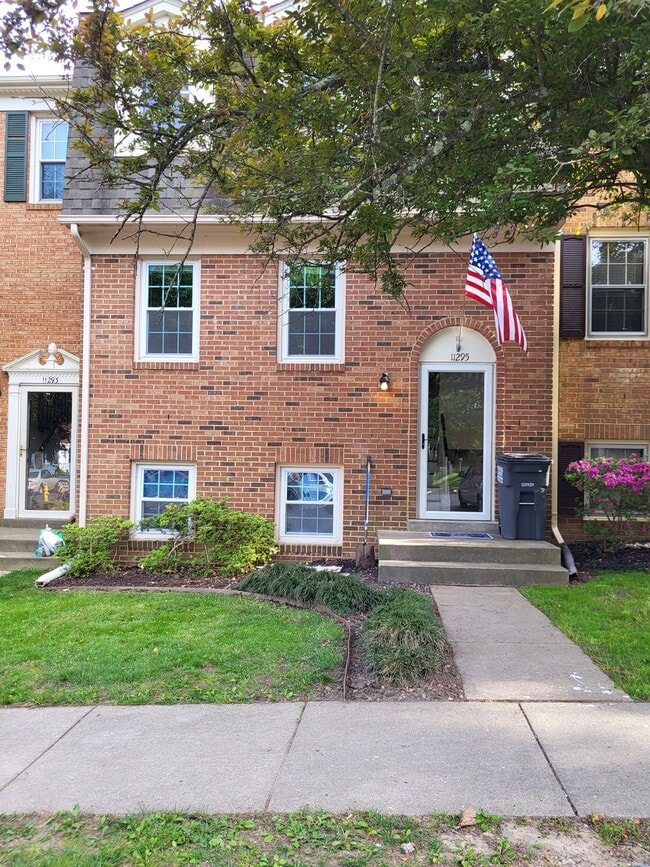
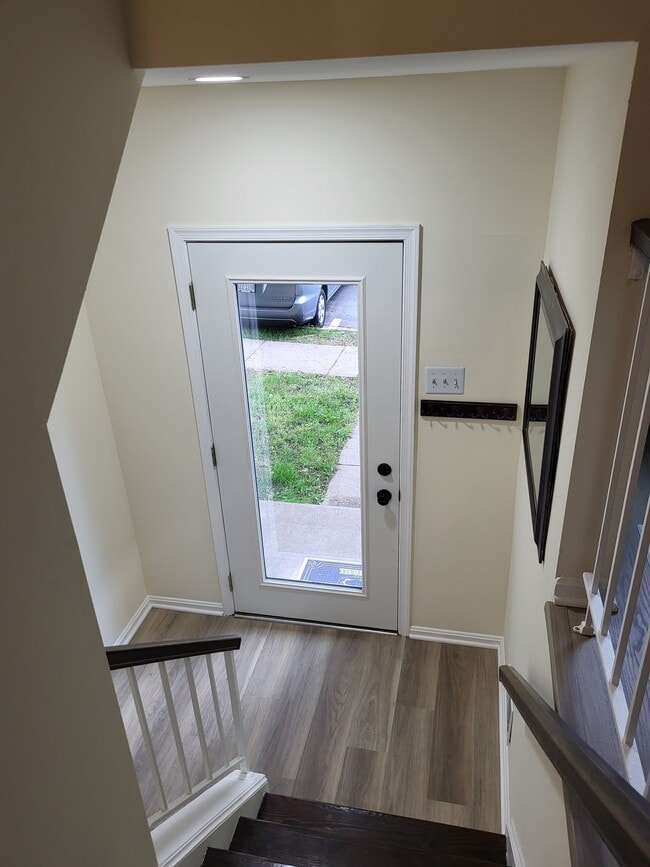
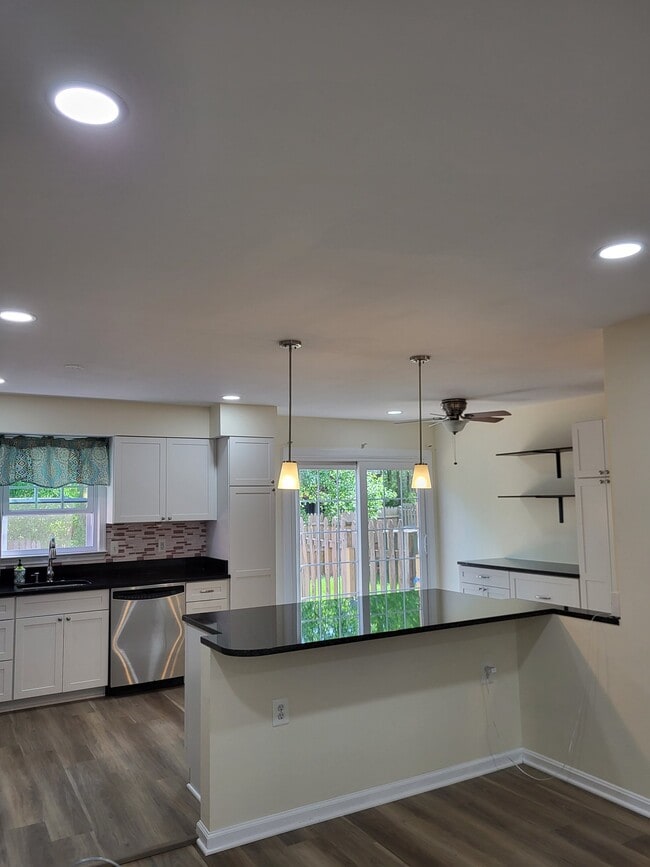
Renovated 4/3 bedrooms & 3.5 bath Townhome - shows NEW with upgraded luxury vinyl flooring, open concept living room & kitchen, recessed LED lighting, & fresh paint throughout. Upgraded kitchen include large granite eat-in...
island with expanded storage, shaker-style soft close cabinets, GE appliances & granite countertops. Main floor 1/2 bath & a walk-out sliding door leads to the Trex deck & no maintenance fenced-in back yard. Top level master shines with rolling barn doors for walk-in closet with organization system and on-suite with upgraded tile shower, custom vanity, & tile floor. Large hall closet with storage system adds to the livability. Next two bedrooms & 2nd full bath complete the top floor. The large bottom floor has been used as a private 2nd master/family room; & has a full on-suite bathroom with vanity and walk-in tiled shower; washer/dryer, 2nd refrigerator, closet, storage area, & utility room complete the basement.

Edgemoor Court ends in a cul-de-sac backing up to the Occoquan reservoir. The Lake Ridge Community has several (5) pools, playgrounds, parks with fishing, canoeing, kayaking, golfing, & boat rentals nearby. Great walking trails, biking, & the neighborhood green spaces - plus tot lot within visual site from the house. Also, is within walking distance to elementary, middle, and high schools.

Conveniently located near the OnmiRide bus stop to the Mark Center/Pentagon & is within short commutes to Quantico, and Ft. Belvoir. The VRE commuter train is 6 miles away (Woodbridge Station). Close driving distance to several shopping centers, grocery stores, restaurants, breweries, gyms, daycare centers, medical offices, churches, & kids' activities.

Non-smokers only. Please apply with good credit score (670-739) & strong history of on time payments & no previous evictions. Pets considered with extra monthly pet fee & deposit. Lease terms & price negotiable with consideration of +/- family members (4+) & or more than a two-year signed lease.

Contact

TurboTenant
ty redmon
Protect yourself from fraud. Do not send money to anyone you don't know.

Amenities

Unit Features

  • Dishwasher
  • Fenced Yard
  • Garbage Disposal
  • Laminate Floors
  • Microwave
  • Refrigerator
  • Stove

Community Features

  • Pool

Laundry

  • Washer/Dryer in Unit

Shopping Centers

Lake Ridge Commons Walk: 23 min Distance: 1.2 mi
Old Bridge Commons Walk: 28 min Distance: 1.5 mi
Dillingham Square Walk: 33 min Distance: 1.7 mi

Transit / Subway

Woodbridge Drive: 10 min Distance: 5.0 mi
Lorton Amtrak Auto Train Station Drive: 15 min Distance: 7.6 mi
2 Drive: 18 min Distance: 9.0 mi
2 Drive: 18 min Distance: 9.3 mi

Airports

Ronald Reagan Washington Ntl Drive: 38 min Distance: 24.3 mi
Washington Dulles International Drive: 54 min Distance: 30.5 mi

Colleges and Universities Nearby

NOVA, Woodbridge Campus Drive: 16 min Distance: 7.0 mi

Parks and Recreation

Occoquan Regional Park Drive: 15 min Distance: 6.1 mi
Occoquan Bay National Wildlife Refuge Drive: 14 min Distance: 6.4 mi
Sandy Run Regional Park Drive: 18 min Distance: 8.8 mi

Schools

Lake Ridge Elementary School
Grades PK-5
Public
7
Out of 10
Lake Ridge Middle School
Grades 6-8
Public
6
Out of 10
Woodbridge High School
Grades 9-12
Public
5
Out of 10
Prince William Academy
Grades PK-8
Private
NR
Out of 10
Chesapeake Academy
Grades K-12
Private
NR
Out of 10

Ratings

Walkability

Somewhat friendly

Walkability

30/ 100

Bikeability

Fairly friendly

Bikeability

50/ 100

Scores provided by Local Logic

Protect yourself from scams.  Learn More