Data provided by TravelTime

Last Updated:
16.8 miles to The George Washington University
Floor Plan Models and Units
Number of BedroomsNumber of BathroomsRent RangeSquare FootageName of Floor PlanUnit NumberAvailabilityNewly AddedView More Details
Beds Baths Rent Sq. Ft. Availability
2.5 Bathrooms
$4,000
1,688 Available Now
Available Now $4,000
1,688Sq. Ft.
* Price shown is total price based on community-supplied monthly required fees. Excludes user-selected optional fees and variable or usage-based fees and required charges due at or prior to move-in or at move-out. View Fees and Policies for details. Price, availability, fees, and any applicable rent special are subject to change without notice. * Square footage definitions vary. Displayed square footage is approximate.

Fees and Policies

The fees listed below are community-provided and may exclude utilities or add-ons. All payments are made directly to the property and are non-refundable unless otherwise specified.

One-Time Basics

Due at Move-In

  • Security Deposit - Refundable
    $2,000

Convenient For

  • Undergraduates
  • Graduate Students
  • Faculty/Staff

Apartment Description

Property Id: 2707590
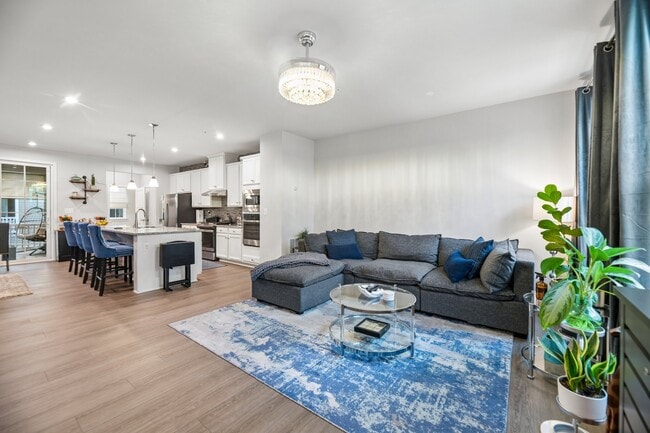
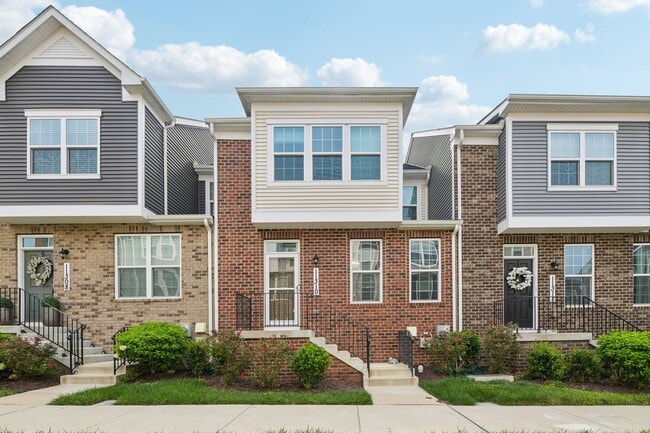
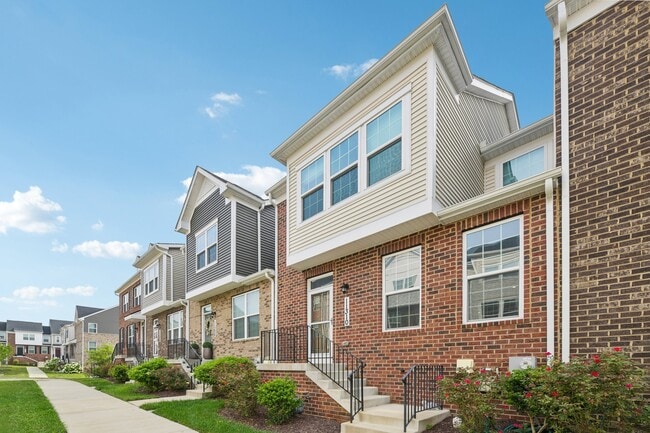
Fall in love with this stunning three-level townhome offering 3 bedrooms, 2 full baths/2 half baths, and a layout built for modern living. Beautiful laminated hardwood floors flow throughout the main level, complemented by a...
fully furnished private patio with fireplace — perfect for entertaining or unwinding after a long day.
The primary suite features a double vanity, deluxe dual shower bathroom and generous walk-in closet. Two additional bedrooms and a full bath offer flexibility for family, guests, or a home office. The lower level is ready to create into media room, gym, recreation space, The lower level is ready to create the space you need—a media room, a gym, a recreation area, and it comes with direct access to an attached two-car garage.
Conveniently located near Capitol Heights Shopping Center with easy access to shopping, dining, and major commuter routes.
Schedule your private showing today — this one won't last long!

Contact

TurboTenant
desmond johnson
Protect yourself from fraud. Do not send money to anyone you don't know.

Amenities

Unit Features

  • Dishwasher
  • Fireplace
  • Furnished

Community Features

  • Fitness Room

Laundry

  • Washer/Dryer in Unit

Shopping Centers

Forestville Plaza Shopping Center Drive: 10 min Distance: 4.9 mi
Forest Square Center Drive: 10 min Distance: 4.9 mi
Osborne Shopping Center Drive: 14 min Distance: 6.9 mi

Military

Andrews Airforce Base Drive: 13 min Distance: 6.1 mi

Transit / Subway

Suitland Drive: 17 min Distance: 8.3 mi
Branch Avenue Drive: 17 min Distance: 8.7 mi
Addison Road-Seat Pleasant Drive: 17 min Distance: 8.9 mi
Largo Town Center Drive: 18 min Distance: 9.7 mi
Morgan Boulevard Drive: 18 min Distance: 9.8 mi

Airports

Ronald Reagan Washington Ntl Drive: 33 min Distance: 17.6 mi
Baltimore/Washington International Thurgood Marshall Drive: 53 min Distance: 35.2 mi

Colleges and Universities Nearby

Prince George's Comm. Coll. Drive: 18 min Distance: 9.8 mi

Parks and Recreation

School House Pond Drive: 11 min Distance: 5.8 mi
Suitland Bog Drive: 12 min Distance: 5.8 mi
Rosaryville State Park Drive: 13 min Distance: 5.8 mi
Cheltenham Wetlands Park Drive: 13 min Distance: 6.9 mi
Walker Mill Regional Park Drive: 15 min Distance: 8.0 mi

Schools

James Madison Middle School
Grades 6-8
Public
2
Out of 10
Melwood Elementary School
Grades PK-5
Public
2
Out of 10
Clinton Christian School
Grades PK-12
Private
NR
Out of 10
Dr. Henry A. Wise Jr. High
Grades 9-12
Public
3
Out of 10

Ratings

Walkability

Somewhat friendly

Walkability

20/ 100

Transit

Somewhat friendly

Transit

30/ 100

Bikeability

Fairly friendly

Bikeability

40/ 100

Scores provided by Local Logic

Sound

Active

Sound

78/ 100

TrafficBusy
AirportCalm
BusinessCalm

Data provided by HowLoud®

Protect yourself from scams.  Learn More