




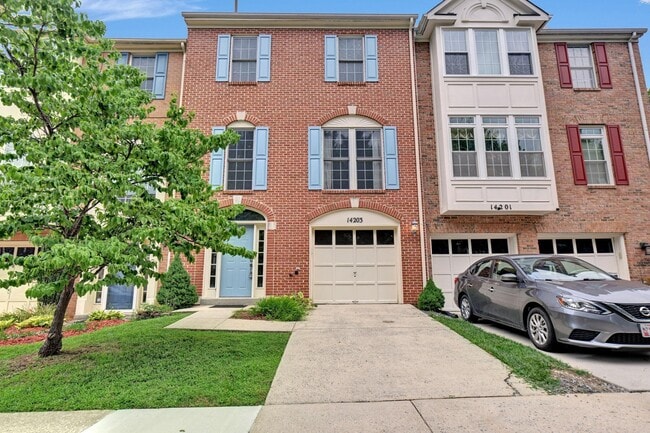
Spacious 1BR Condo in Quiet Neighborhood Close to Metro
$1,750
1 Bed
12 Month Lease
14203 Plum Run Way, Silver Spring, MD 20906
14203 Plum Run Way, Silver Spring, MD 20906
Url: http://www.gwoffcampus.com/housing/property/14203-plum-run-way-silver-spring-md/p5hzh2t
Phone Number: (240) 471-6346
Data provided by TravelTime
| Number of Bedrooms | Number of Bathrooms | Rent Range | Square Footage | Name of Floor Plan | Unit Number | Availability | Newly Added | View More Details |
|---|
The fees listed below are community-provided and may exclude utilities or add-ons. All payments are made directly to the property and are non-refundable unless otherwise specified.
| Plaza Del Mercado | Walk: 4 min | Distance: 0.2 mi |
|---|---|---|
| Layhill Shopping Center | Walk: 10 min | Distance: 0.6 mi |
| Aspen Manor Shopping Center | Walk: 41 min | Distance: 2.2 mi |
| Glenmont | Walk: 42 min | Distance: 2.2 mi |
|---|---|---|
| Wheaton | Walk: 72 min | Distance: 3.7 mi |
| Forest Glen | Drive: 12 min | Distance: 5.5 mi |
| Kensington Marc Eb | Drive: 11 min | Distance: 6.0 mi |
| Rockville Amtrak | Drive: 13 min | Distance: 6.1 mi |
| White Flint | Drive: 13 min | Distance: 6.6 mi |
| Twinbrook | Drive: 13 min | Distance: 6.8 mi |
| Garrett Park Marc Eb | Drive: 15 min | Distance: 7.1 mi |
| Silver Spring Marc Eb | Drive: 16 min | Distance: 7.6 mi |
| Ronald Reagan Washington Ntl | Drive: 36 min | Distance: 18.7 mi |
|---|---|---|
| Baltimore/Washington International Thurgood Marshall | Drive: 39 min | Distance: 29.9 mi |
| Montgomery College, Rockville | Drive: 18 min | Distance: 7.9 mi |
|---|---|---|
| Montgomery Coll., Takoma Park | Drive: 16 min | Distance: 7.9 mi |
| Brookside Nature Center | Walk: 48 min | Distance: 2.5 mi |
|---|---|---|
| Brookside Gardens | Walk: 49 min | Distance: 2.6 mi |
| Wheaton Regional Park | Drive: 11 min | Distance: 4.4 mi |
| Meadowside Nature Center | Drive: 11 min | Distance: 5.1 mi |
| Maydale Conservation Park and Nature Center | Drive: 11 min | Distance: 5.4 mi |
$1,750
1 Bed
12 Month Lease